About Bloor Homes
Bloor Homes is a family-owned private housebuilder with a reputation for quality, consistently achieving the highest five-star rating for customer satisfaction in the annual National Housebuilders Federation National New Homes Customer Satisfaction Survey. Over 97% of customers would recommend Bloor Homes to family and friends.
Find you more at: https://bloorhomes.com/
The site
The 12.76 hectare (ha) site is located on the southern edge of Oadby, on the south-eastern side of the wider Leicester urban area. The site is identified for residential development in Oadby and Wigston Borough Council’s (OWBC) emerging Local Plan.
The site lies to the immediate south-west of the Cottage Farm development that is being delivered by Bloor Homes and has been very popular locally. The proposed development would form the third phase of the wider Cottage Farm development.
Glen Gorse Golf Club lies immediately south of the site, with the western and northern boundaries of the site defined existing hedgerows.
An education campus containing Brocks Hill Primary School, Gartree High School, Beauchamp College, and the Leicester School of Arabic is located a short distance to the north of the site, and includes associated pitches. Coombe Park is located to the northeast of the site, adjacent to Phases 1 and 2 of Cottage Farm, and provides grass playing pitches, a play area, and a pavilion. The site is connected to the schools and Coombe Park via a public footpath that runs through Phase 2 of Cottage Farm, between the school and recreation ground, and links to Coombe Rise. Pedestrians and cyclists are also able to access Coombe Rise via the existing access to the recreation ground.
A Public Right of Way runs along the site’s southern boundary (Ref. C26/4). To the east, the footpath provides connections through Glen Gorse Golf Club to the east, and onwards to the wider countryside to the east and north of Oadby, including to Great Glen and Newton Harcourt (via the link to bridleway Z11/3). Public footpath C26/4 also continues west from the site, providing connections to Brock Hills Country Park located to the northwest, which is a key recreational resource.
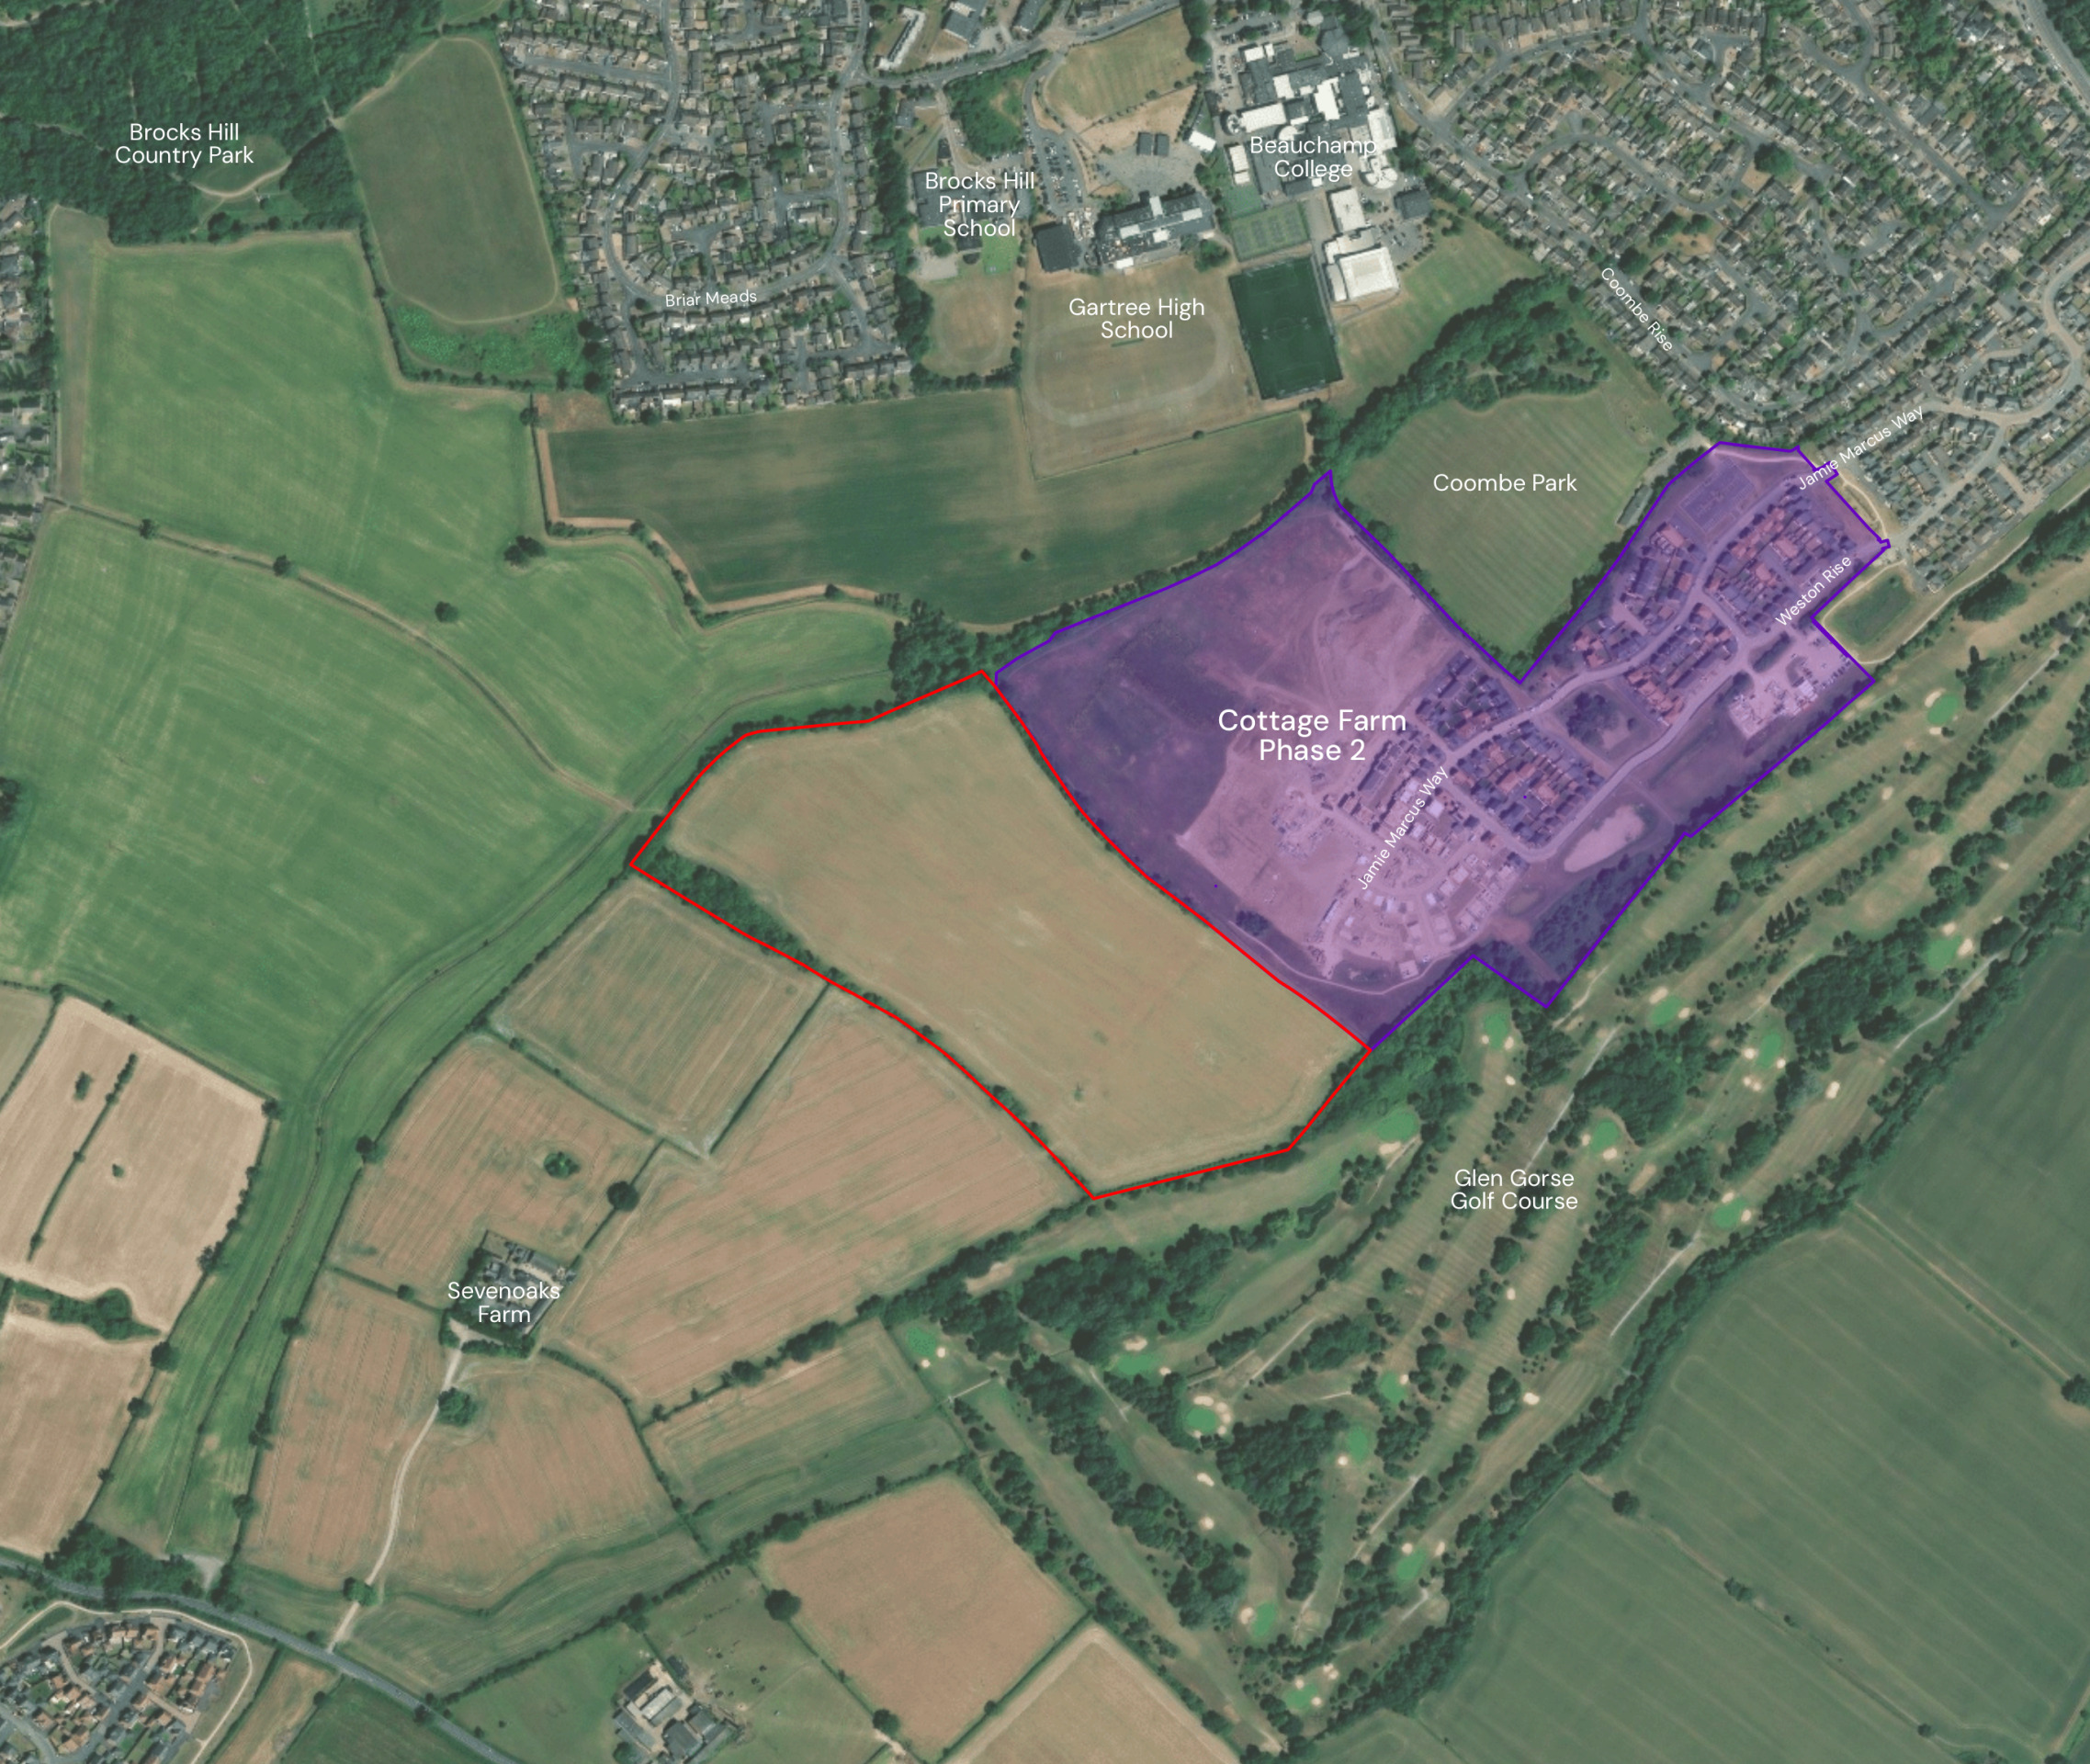
The site location edged in red, shown in the context of Phase 2 of Cottage Farm which is currently being delivered - click to enlarge
A sustainable location for growth
The site is located in a highly sustainable location for growth, benefitting from good connectivity to a range of nearby services and facilities. This includes a primary school, high school and college to the north, and the Glen Road Local Centre, which offers a large convenience store, petrol station, and medical centre. It is also well connected to Oadby Town Centre to the north, which has a range of local convenience stores and local shops, two post offices, a library, a doctor’s surgery, a dentist, and places of worship. Oadby also has a wide-ranging recreational offer, including a leisure centre incorporating playing pitches, a number of gyms, sports pitches, play areas, as well as Coombe Park, golf club, and Country Park (which includes a visitor centre and significant areas of open space / recreational facilities).
Existing bus services serve Coombe Rise, located north of the site. Bus route 31 provides half-hourly local connections between Leicester City Centre and Oadby. In addition, the existing X3 and X31 bus services are located along Glen Road (A6) to the north of the site through Phases 1 and 2 of Cottage Farm. These provide regular connections between Leicester City Centre, Oadby, Great Glen, Kibworth Harcourt, Kibworth Beauchamp and Market Harborough.
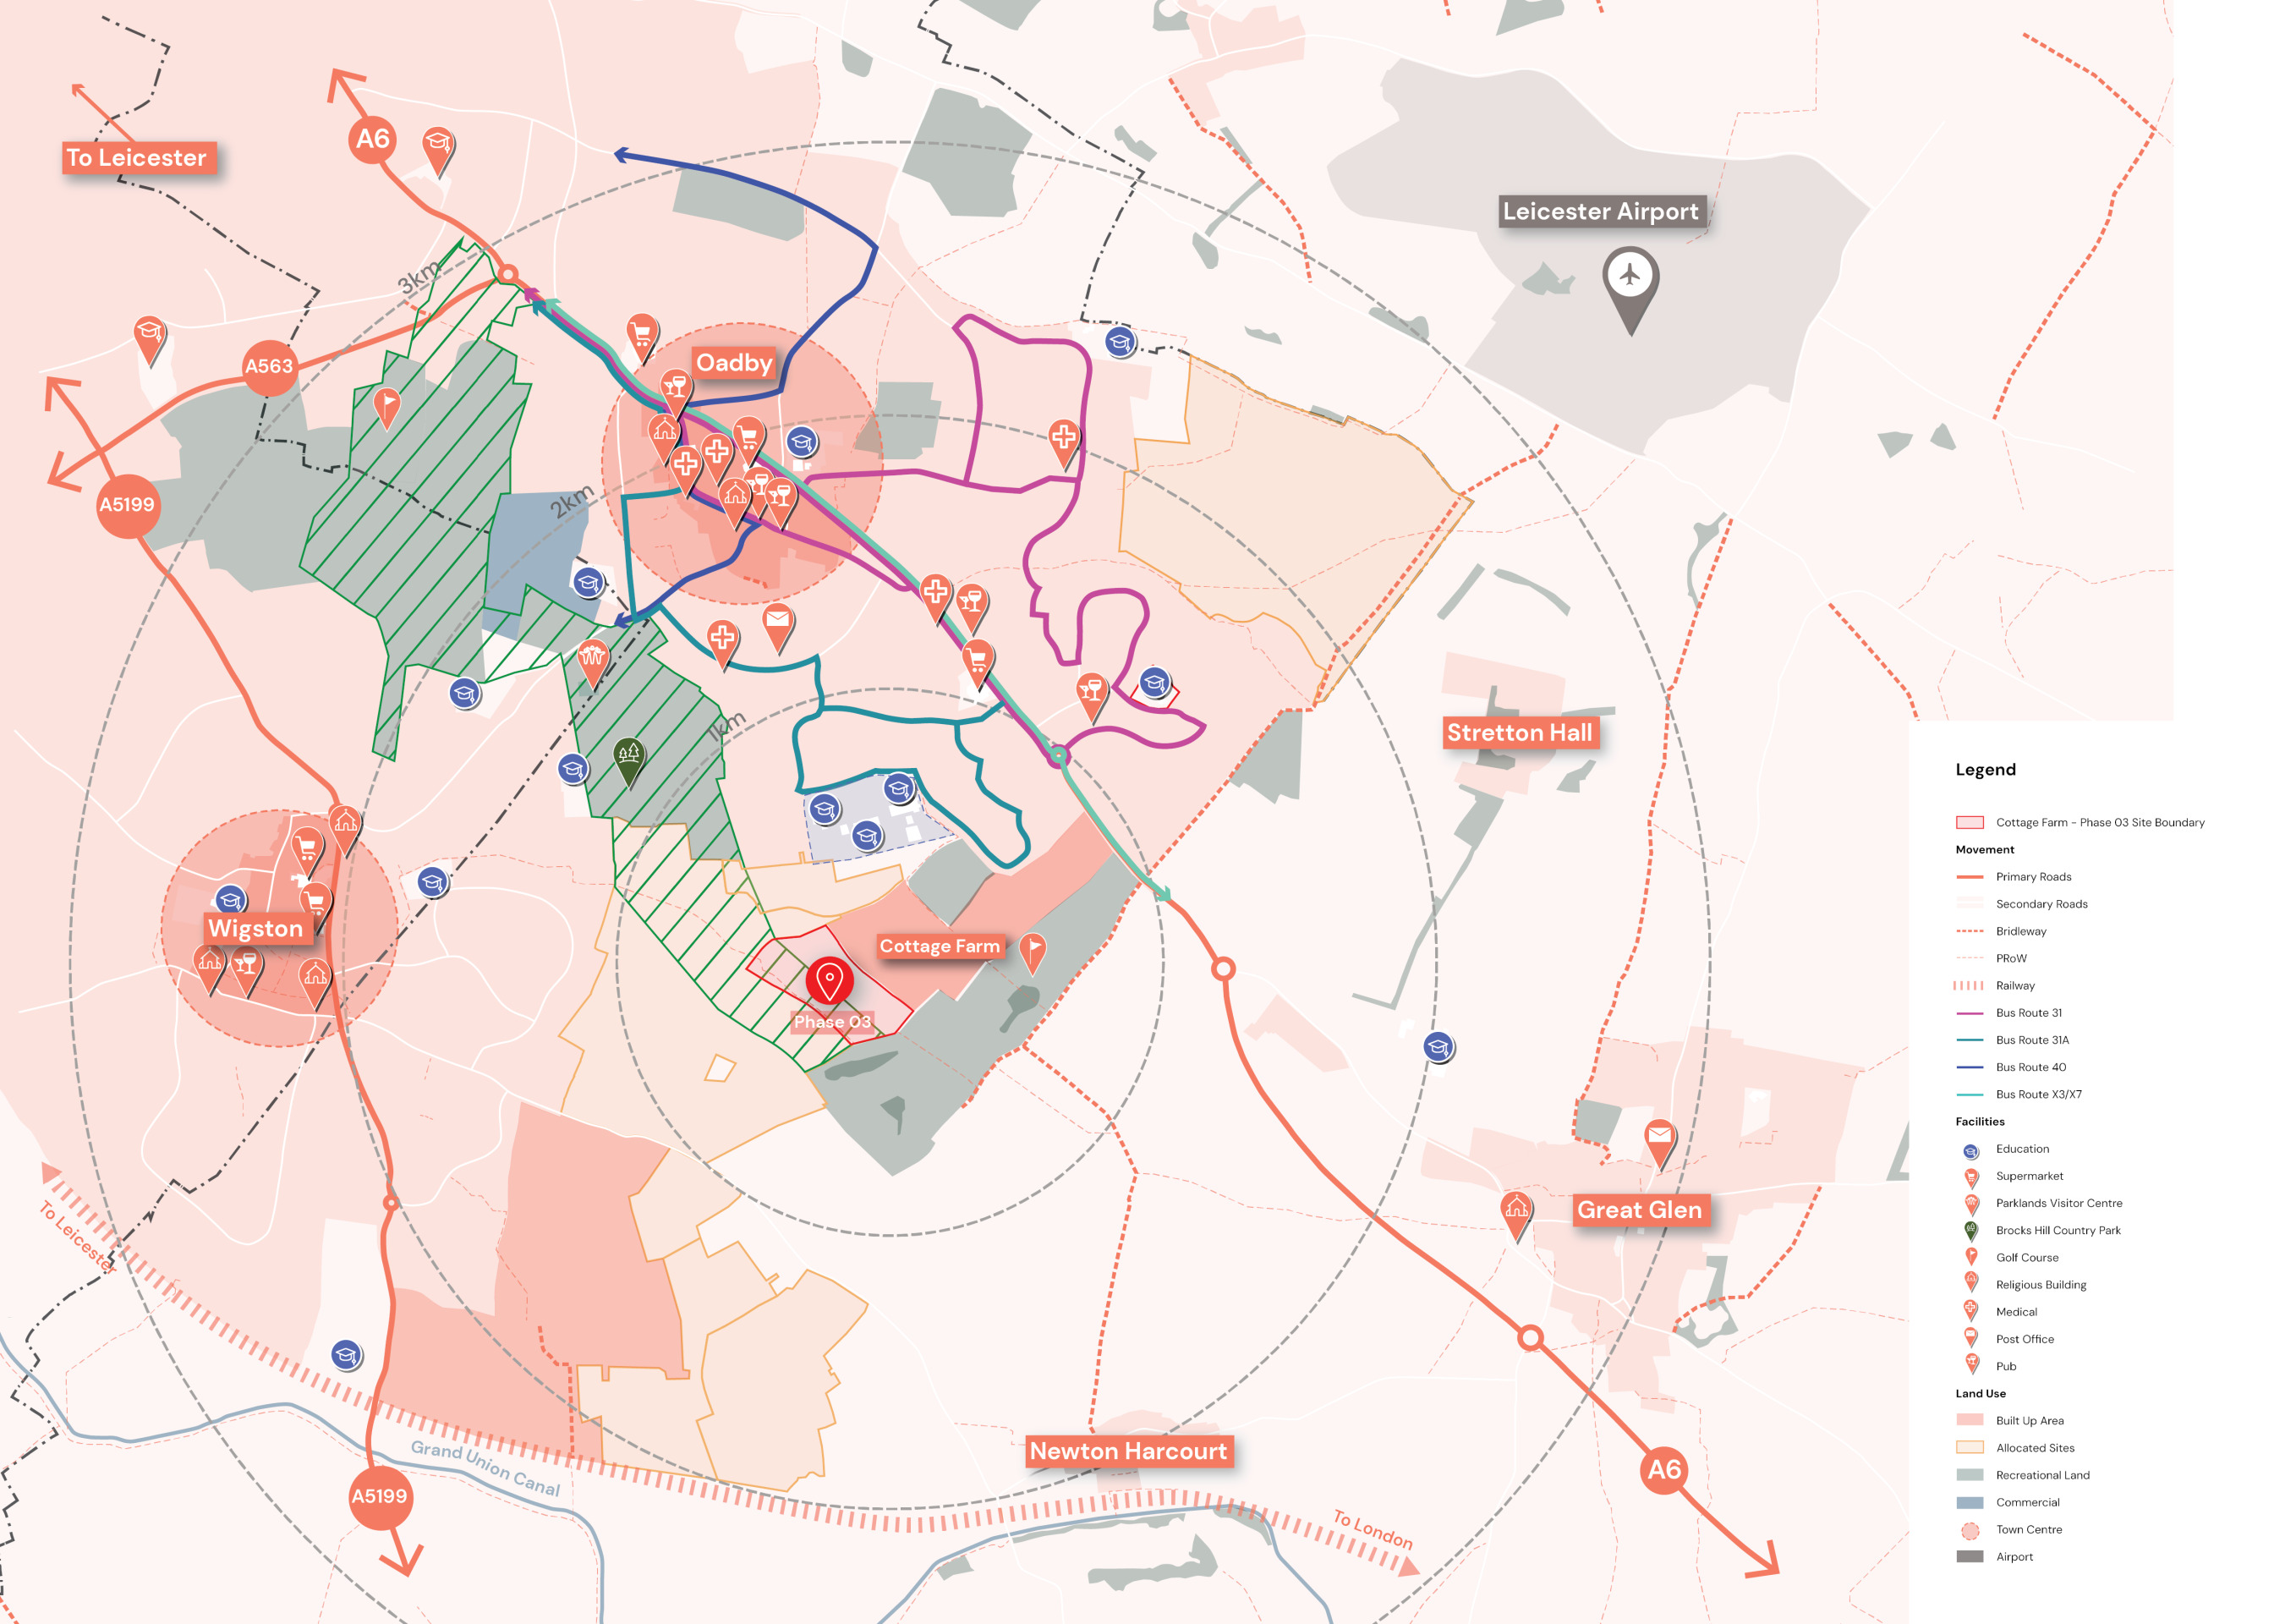
The site shown in the context of nearby services and facilities - click to enlarge
Planning policy context
NPPF and increased housing targets for Oadby and Wigston
The National Planning Policy Framework (NPPF) is the statement of the Government’s planning policy and is an important material consideration in considering planning applications.
In December 2024 the government published an updated National Planning Policy Framework (NPPF). This has increased Oadby and Wigston Borough Council’s housing need figure and the number of homes that need to be delivered Borough from 240 homes per year to 389.
Five-year housing land supply
The NPPF also requires that local authorities like Oadby and Wigston Borough Council are able demonstrate a five-year housing land supply. This is the amount of land that the Council must identify to ensure there are sufficient deliverable sites for residential development over the next five years. Bloor Homes consider that Oadby and Wigston Borough Council cannot currently demonstrate this requirement.
The NPPF has increased Oadby and Wigston Borough’s housing targets from 240 to 389 new homes per year
Oadby and Wigston Local Plan
The extant Development Plan for Oadby and Wigston comprises the Local Plan 2011-2031 (“OWLP”, adopted in April 2019) and the Leicestershire Minerals and Waste Local Plan (MWLP, as adopted September 2019), both of which have fallen out of date.
The Council is now preparing a new Local Plan and has identified the site for Phase 3 of Cottage in the Regulation 19 draft of the new Plan as a proposed allocation under Allocation Policy 3 (“AP3”) to contribute to meeting the Borough’s housing need.
The new Local Plan is required to take account of recent changes to national planning policy, notably reflecting the Government’s clear policy objective to boost the delivery of housing in response to the national housing crisis, as set out above.
An outline planning application is being prepared by Bloor Homes on this basis, informed by the draft allocation of the site in the new Local Plan with the potential to provide a number of homes higher than that suggested in the Regulation 19 draft of the Local Plan. Preparing an outline planning application alongside the ongoing Local Plan process will enable housing delivery early in the Local Plan period.
The site is identified for residential development under Allocation Policy 3 of the Regulation 19 draft of Oadby and Wigston’s emerging new Local Plan
Green Wedge
The site is located within the Green Wedge, as defined by the extant Local Plan. However, the Green Wedge designation is not a constraint to all development and is intended to guide development to suitable sites in sustainable locations. Oadby and Wigston Borough Council has established a need to release land from the Green Wedge to meet development needs through the emerging Local Plan and have identified this site as being an appropriate location to do so. With that said, the development will incorporate a significant area of green infrastructure, including usable public open space, that will be retained within the Green Wedge and will define a robust new boundary to the Green Wedge.
An outline planning application establishes the broad principles of development, such as access arrangements, illustrative concept layout, number of homes and general extent of development.
If outline planning consent is granted, a detailed planning application called a Reserved Matters planning application would be prepared. This would include more detail such as architecture, materials, detailed layout and landscaping. Both outline and Reserved Matters planning applications are subject to Statutory Consultation carried out by the Local Planning Authority (Oadby and Wigston Borough Council).
Site constraints and opportunities
How local features and landscape have shaped our thinking for the proposed layout of Phase 3, Cottage Farm.
In preparing the concept layout for the site, the technical team appointed by Bloor Homes first of all considered the landscape, biodiversity features, topography, drainage regime, existing utilities infrastructure and local context of the site. The adjacent plan shows some of the features and constraints that have informed the emerging outline proposals.
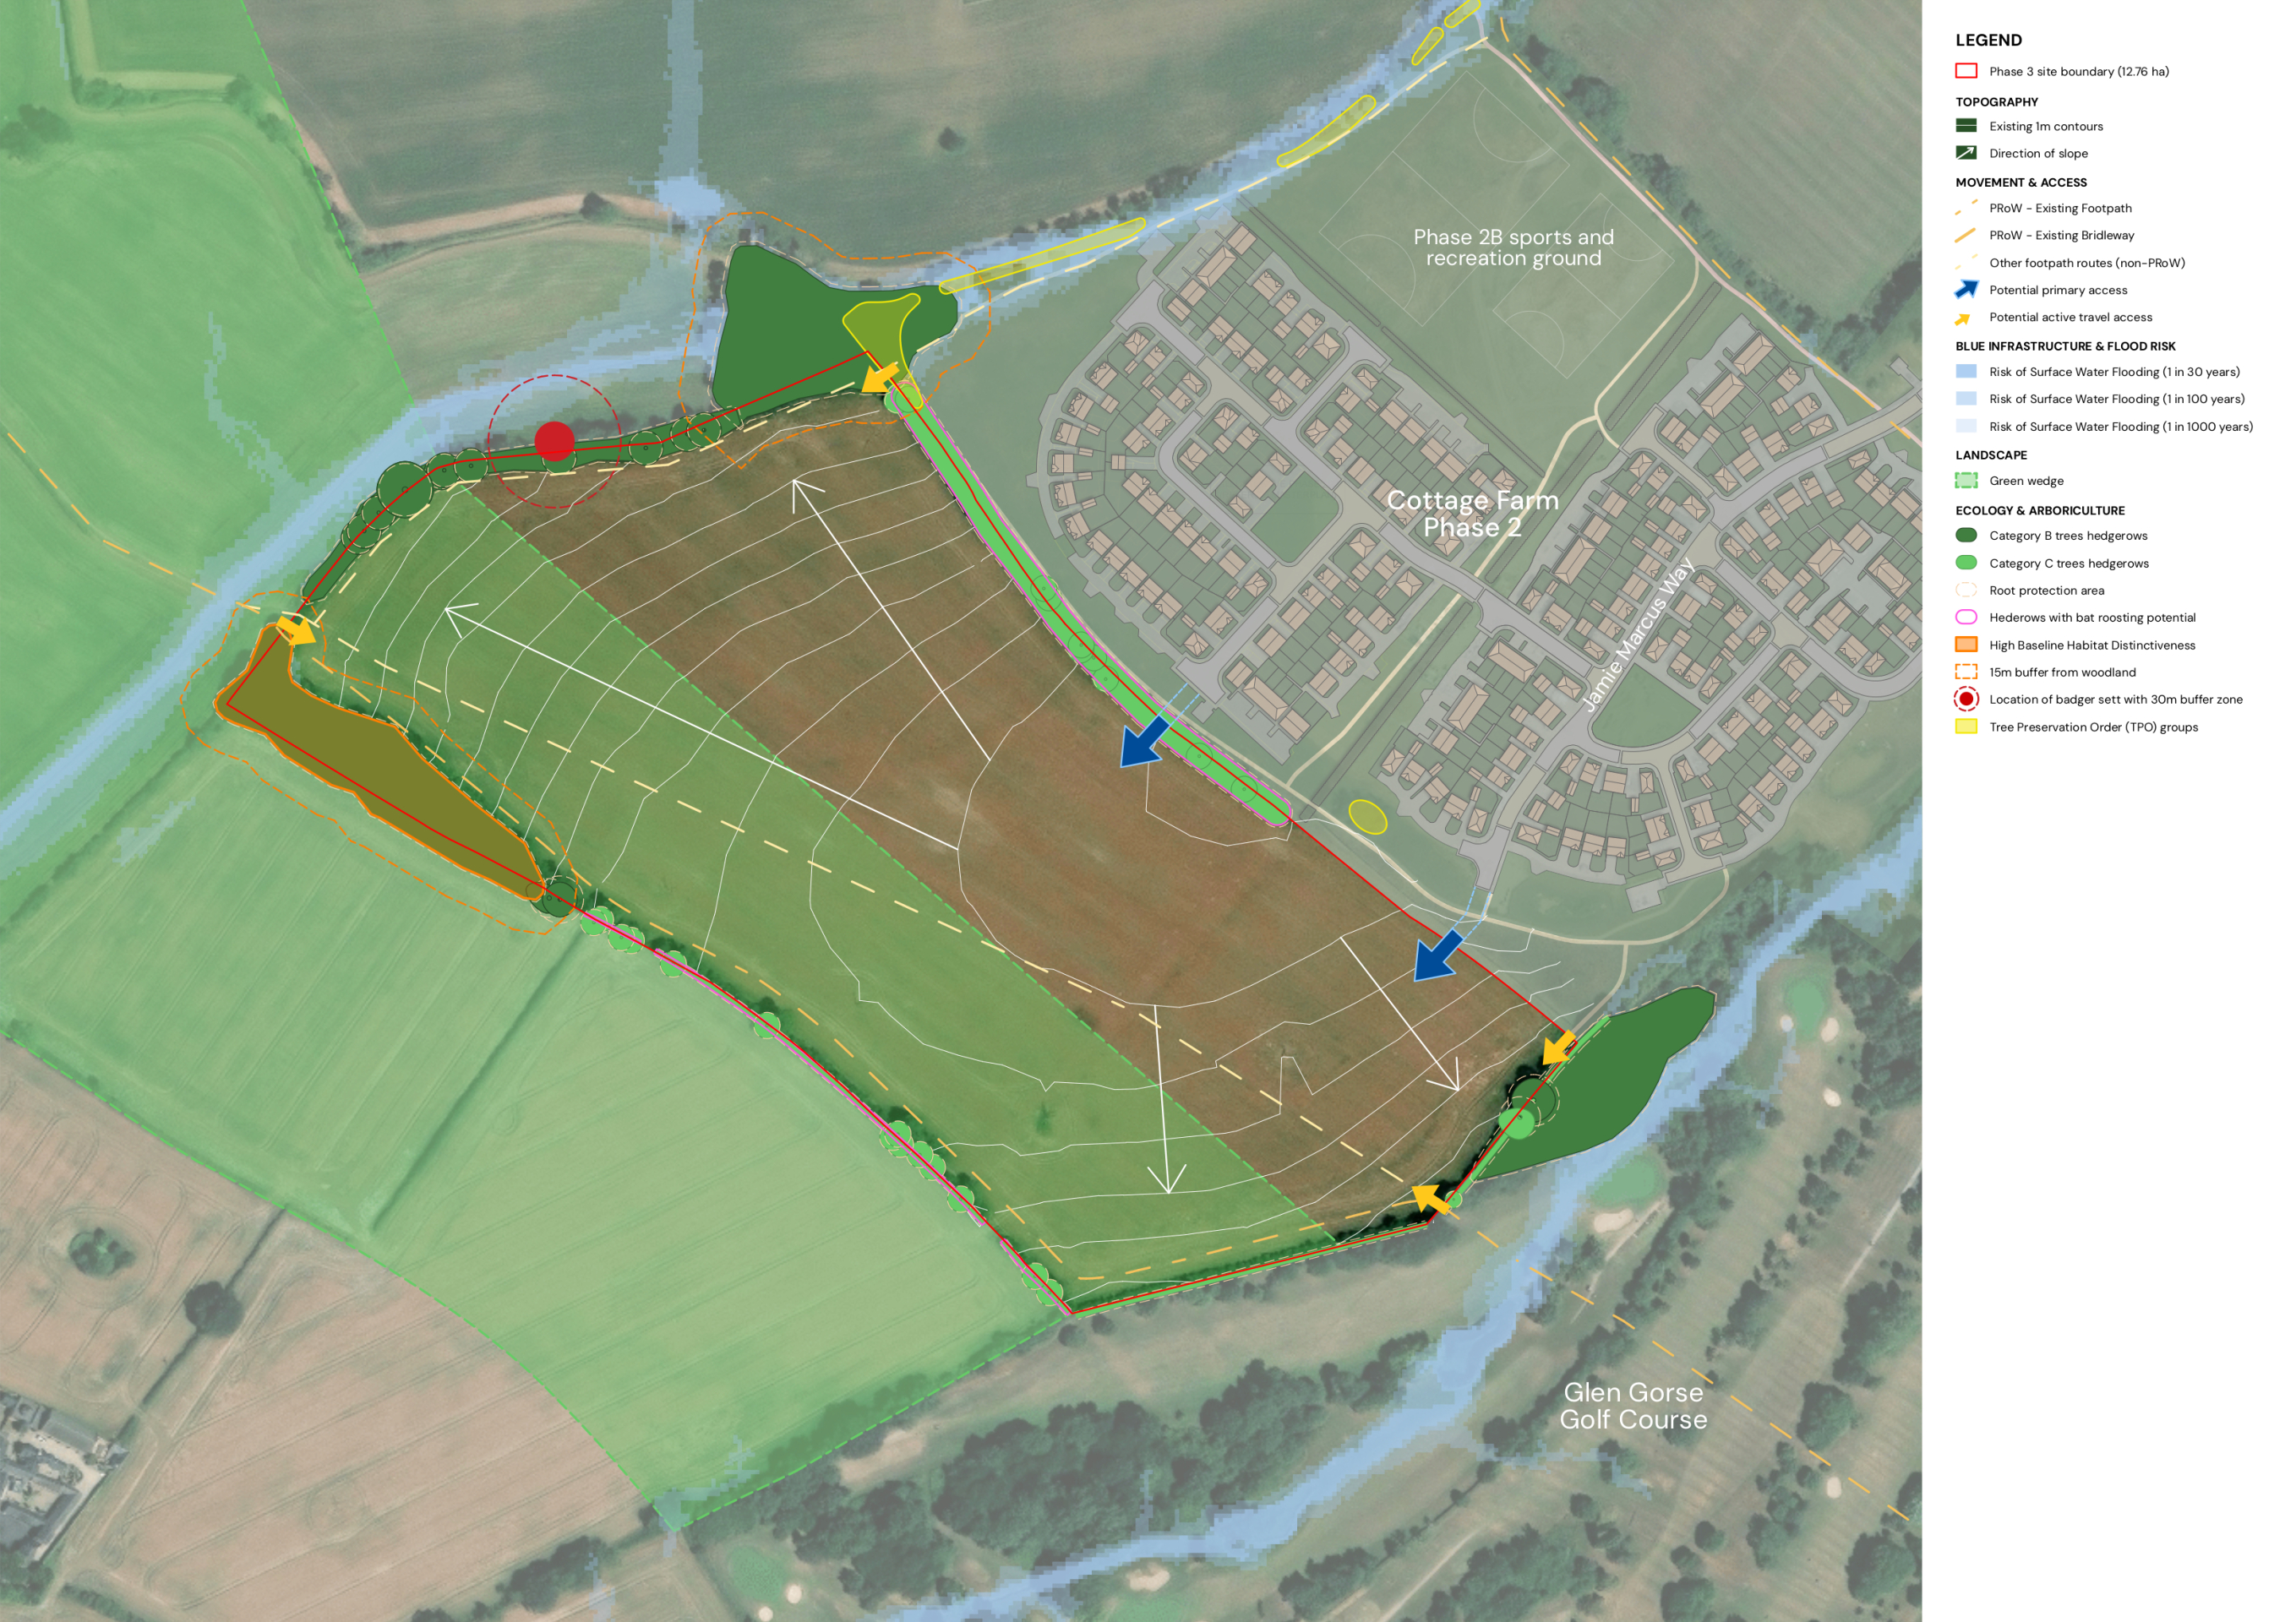
This plan shows an early analysis of some of the site features that have influenced the evolving masterplan for the site - click to enlarge
The emerging outline proposals
Informed by the site’s proposed allocation in the emerging new Oadby and Wigston Local Plan, Bloor Homes is preparing an outline planning application for sustainable residential development, which would provide:
- Up to 190 high-quality homes in a range of styles and tenures.
- Affordable housing provided in line with local planning policy requirements, in a mix likely to include homes for social rent as well as shared ownership properties that would appeal to first-time buyers.
- Energy-efficient homes built to be Net Zero Carbon-ready, incorporating air source heat pumps, solar panels, uprated insulation and EV charging points.
- Vehicular, pedestrian and cycle access into the site provided from Phase 2 of the Cottage Farm development, via an extension of Jamie Marcus Way.
- Access designed to accommodate a potential bus route.
- Development set back from the site’s southern boundary to provide landscaped open space with tree and woodland planting, creating a strong and defensible new Green Wedge boundary.
- The provision of outdoor recreational facilities including a play area and community orchard.
- The retention of an existing Public Right of Way connection at the site’s southern boundary, complemented by new pedestrian links, providing connections to Glen Gorse Golf Club, the retained Green Wedge and Brocks Hill County Park, as well as the wider countryside.
- Active travel links through to the adjacent Phase 2 development, and onwards to nearby key uses (including the schools to the north).
- A sustainable drainage system to manage surface water and provide biodiversity enhancement.
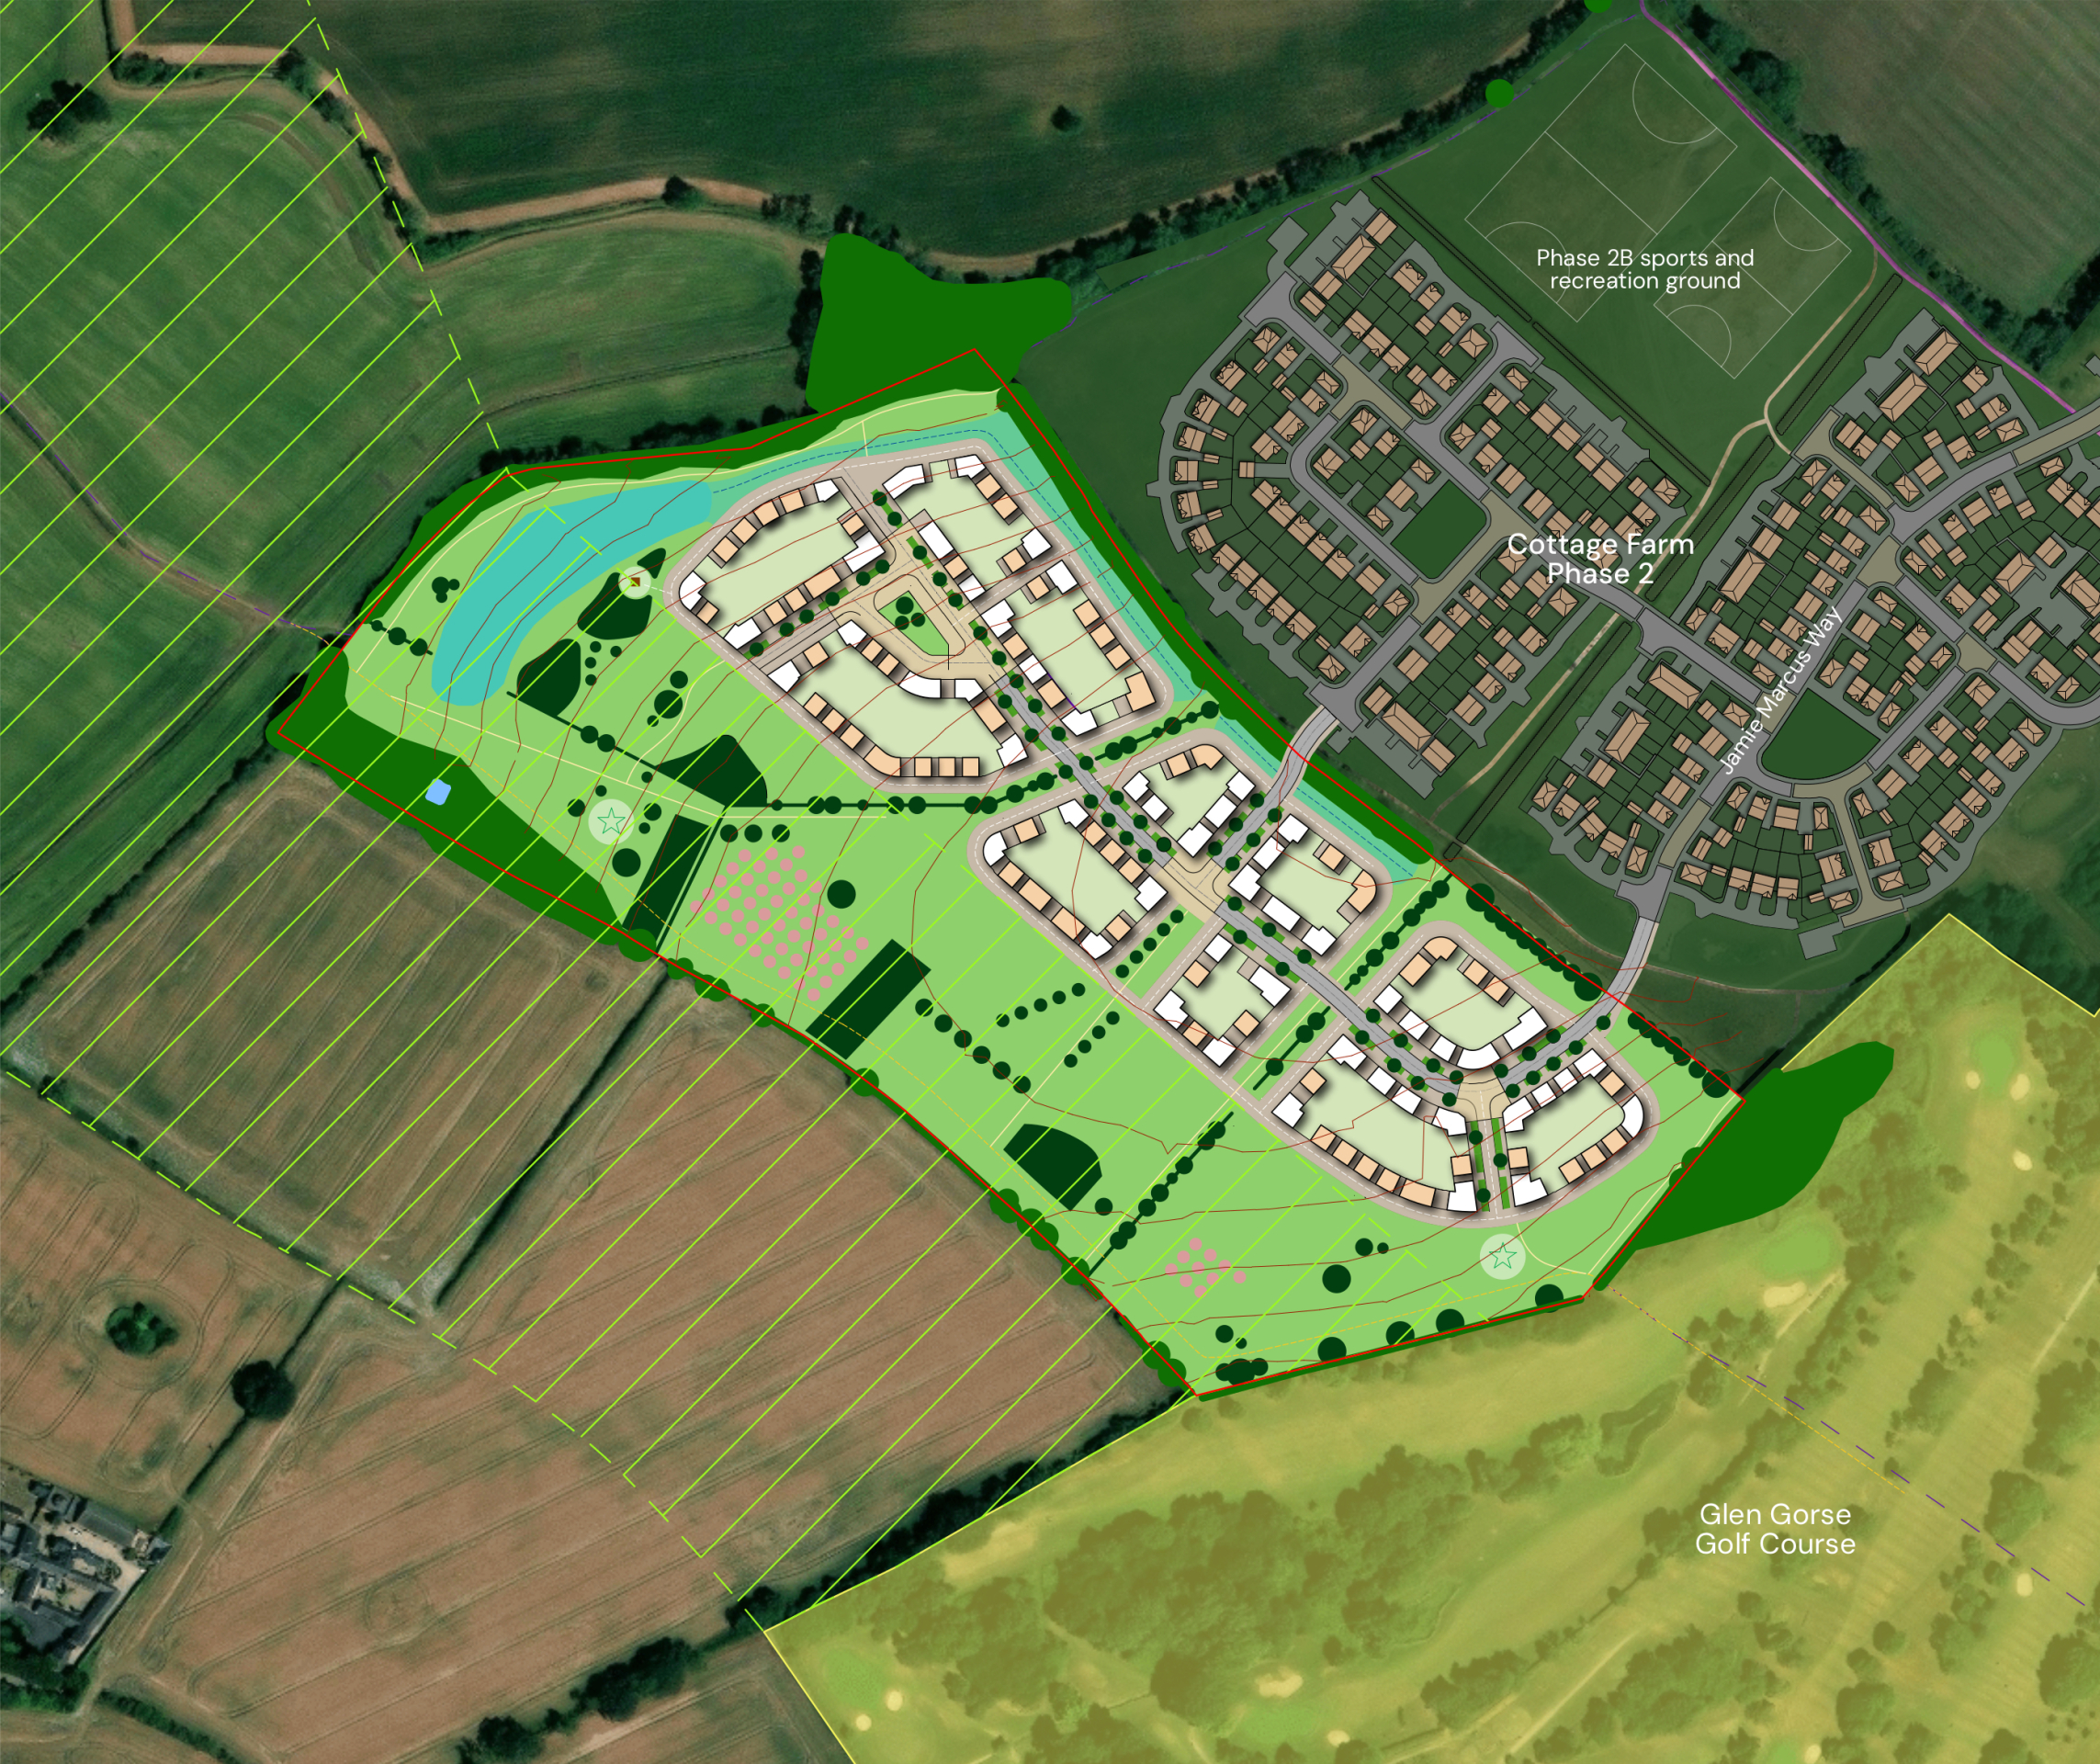
The concept layout of the proposed development. Click to open interactive map.
High quality, energy-efficient new homes
House types
The planning application is an outline planning application. This type of planning application sets out the broad principles of development, such as maximum number of homes, an illustrative layout and site access arrangements. Should outline planning permission be received, finer details such as specific house types, detailed layout, architecture etc would be subject to a subsequent further planning application (called a Reserved Matters planning application). This would involve further consultation with the community.
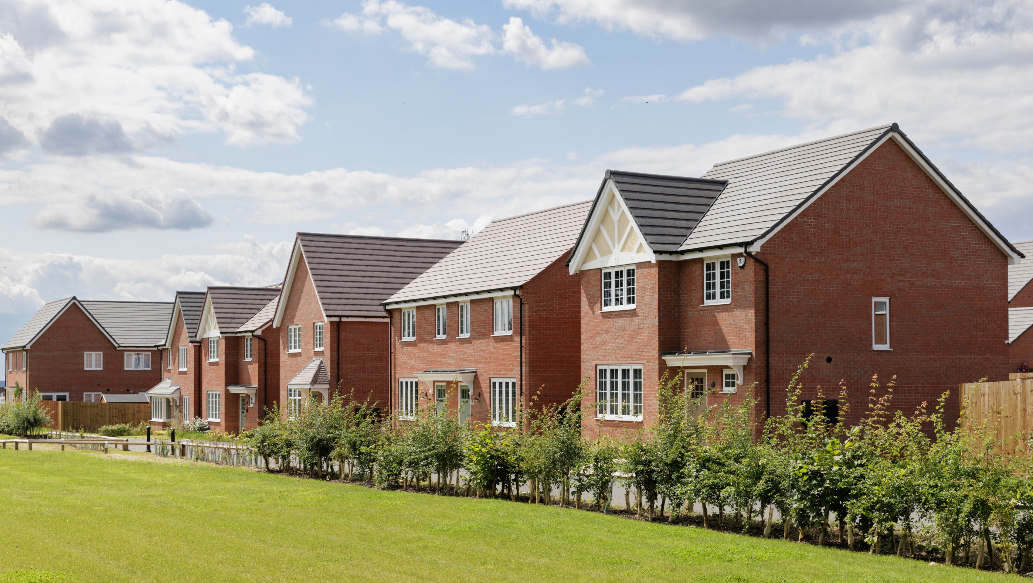
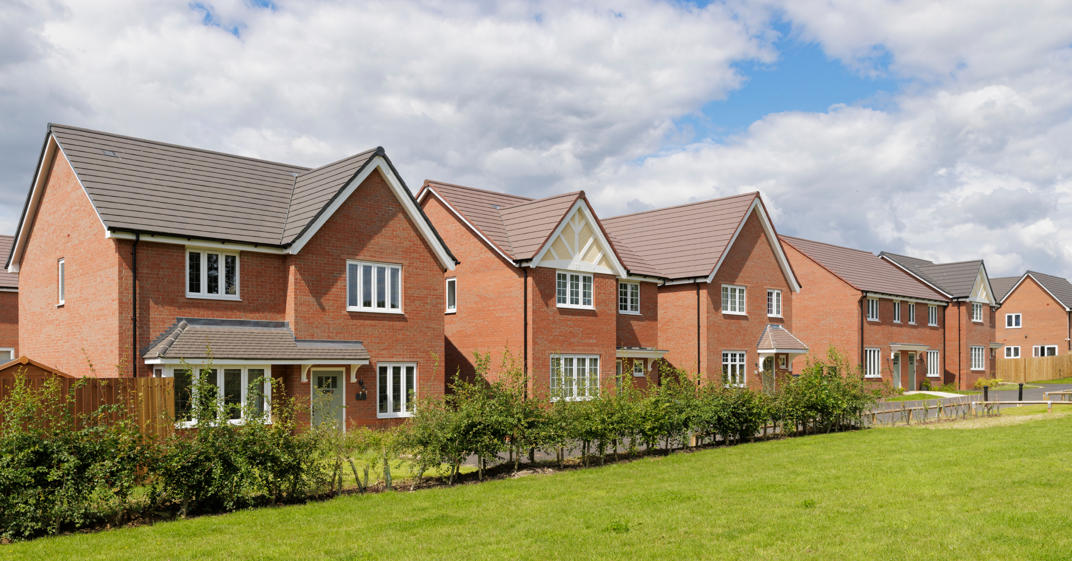
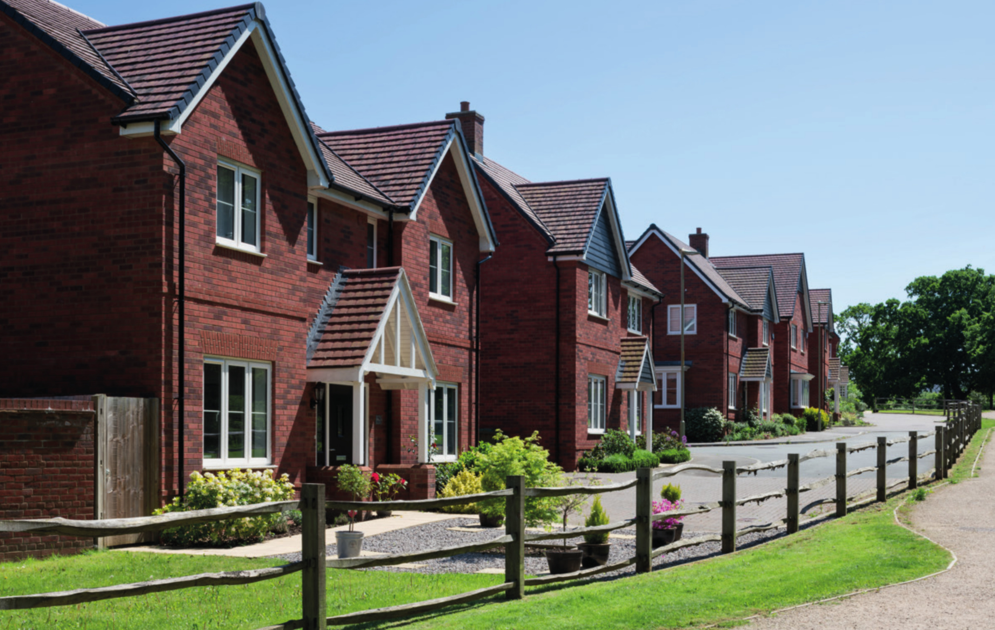
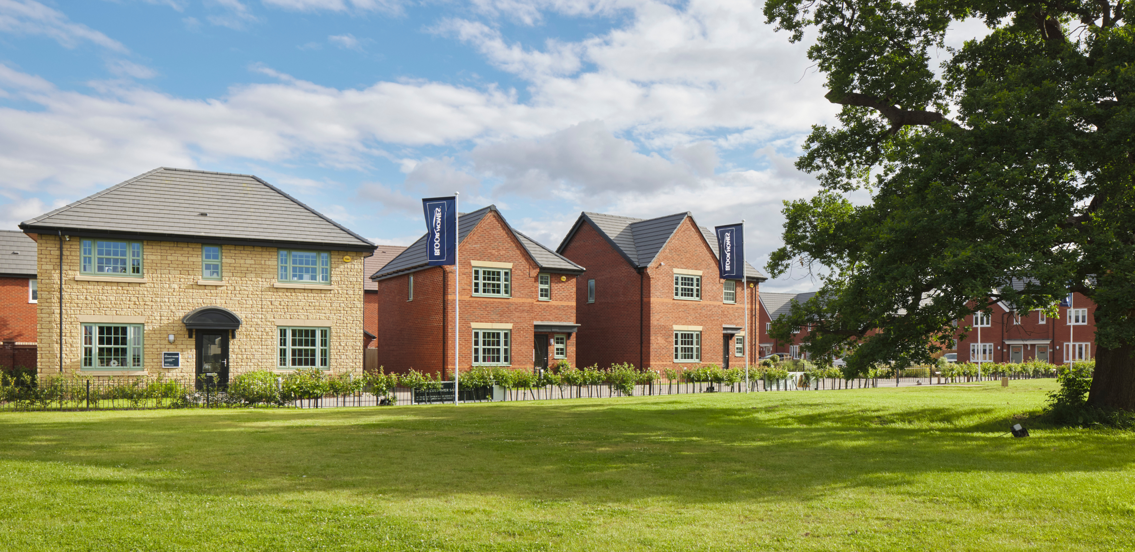
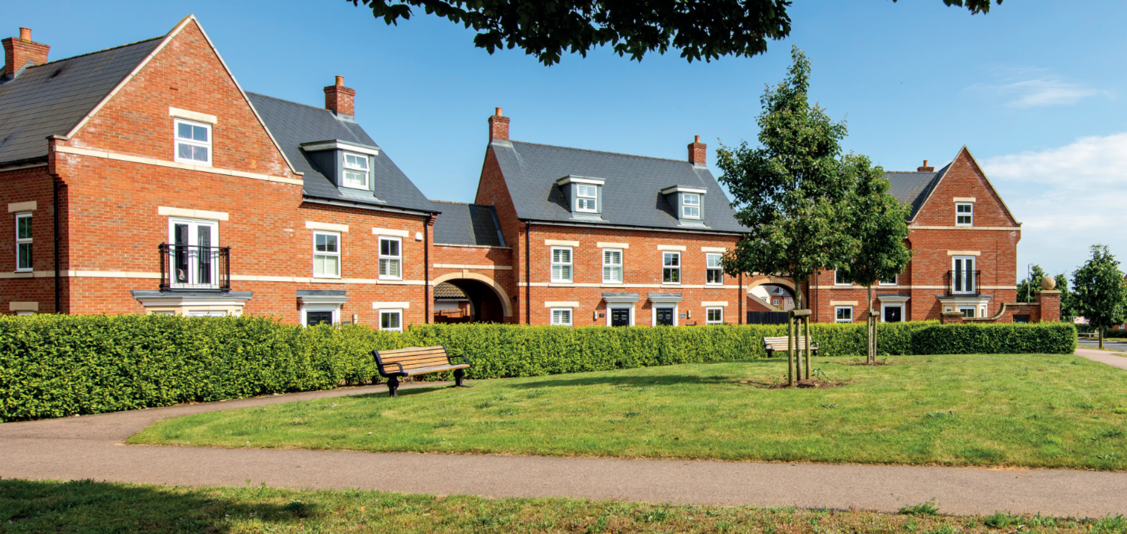
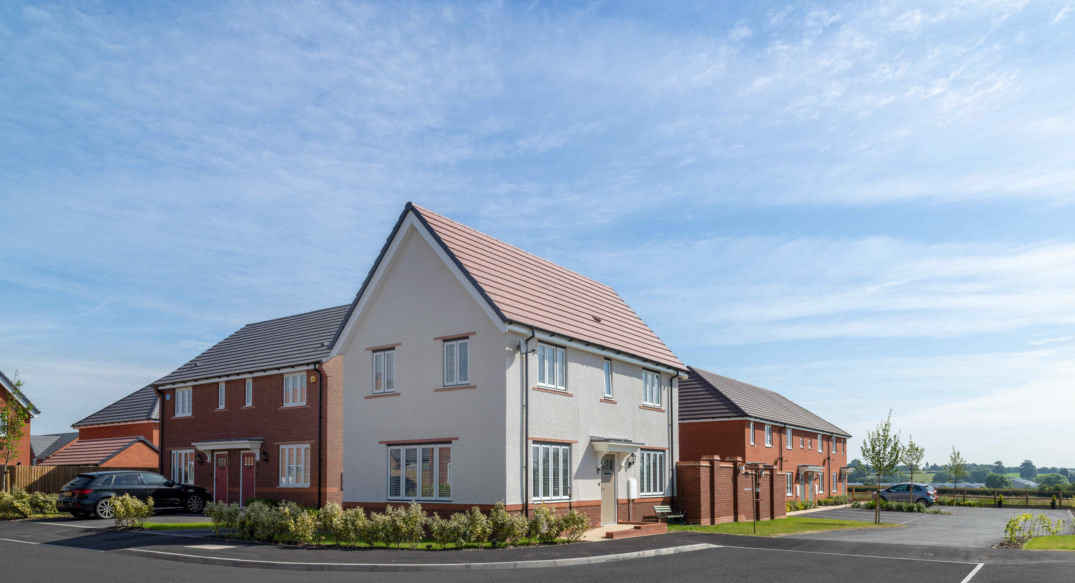
While house types would be determined at the Reserved Matters planning stage, local people will be familiar with the current phases of Bloor Homes’ Cottage Farm development. This gives an indication of some of the house types that might be provided.
Use the feedback questionnaire to tell us the types of homes you would like to see prioritised in Oadby.
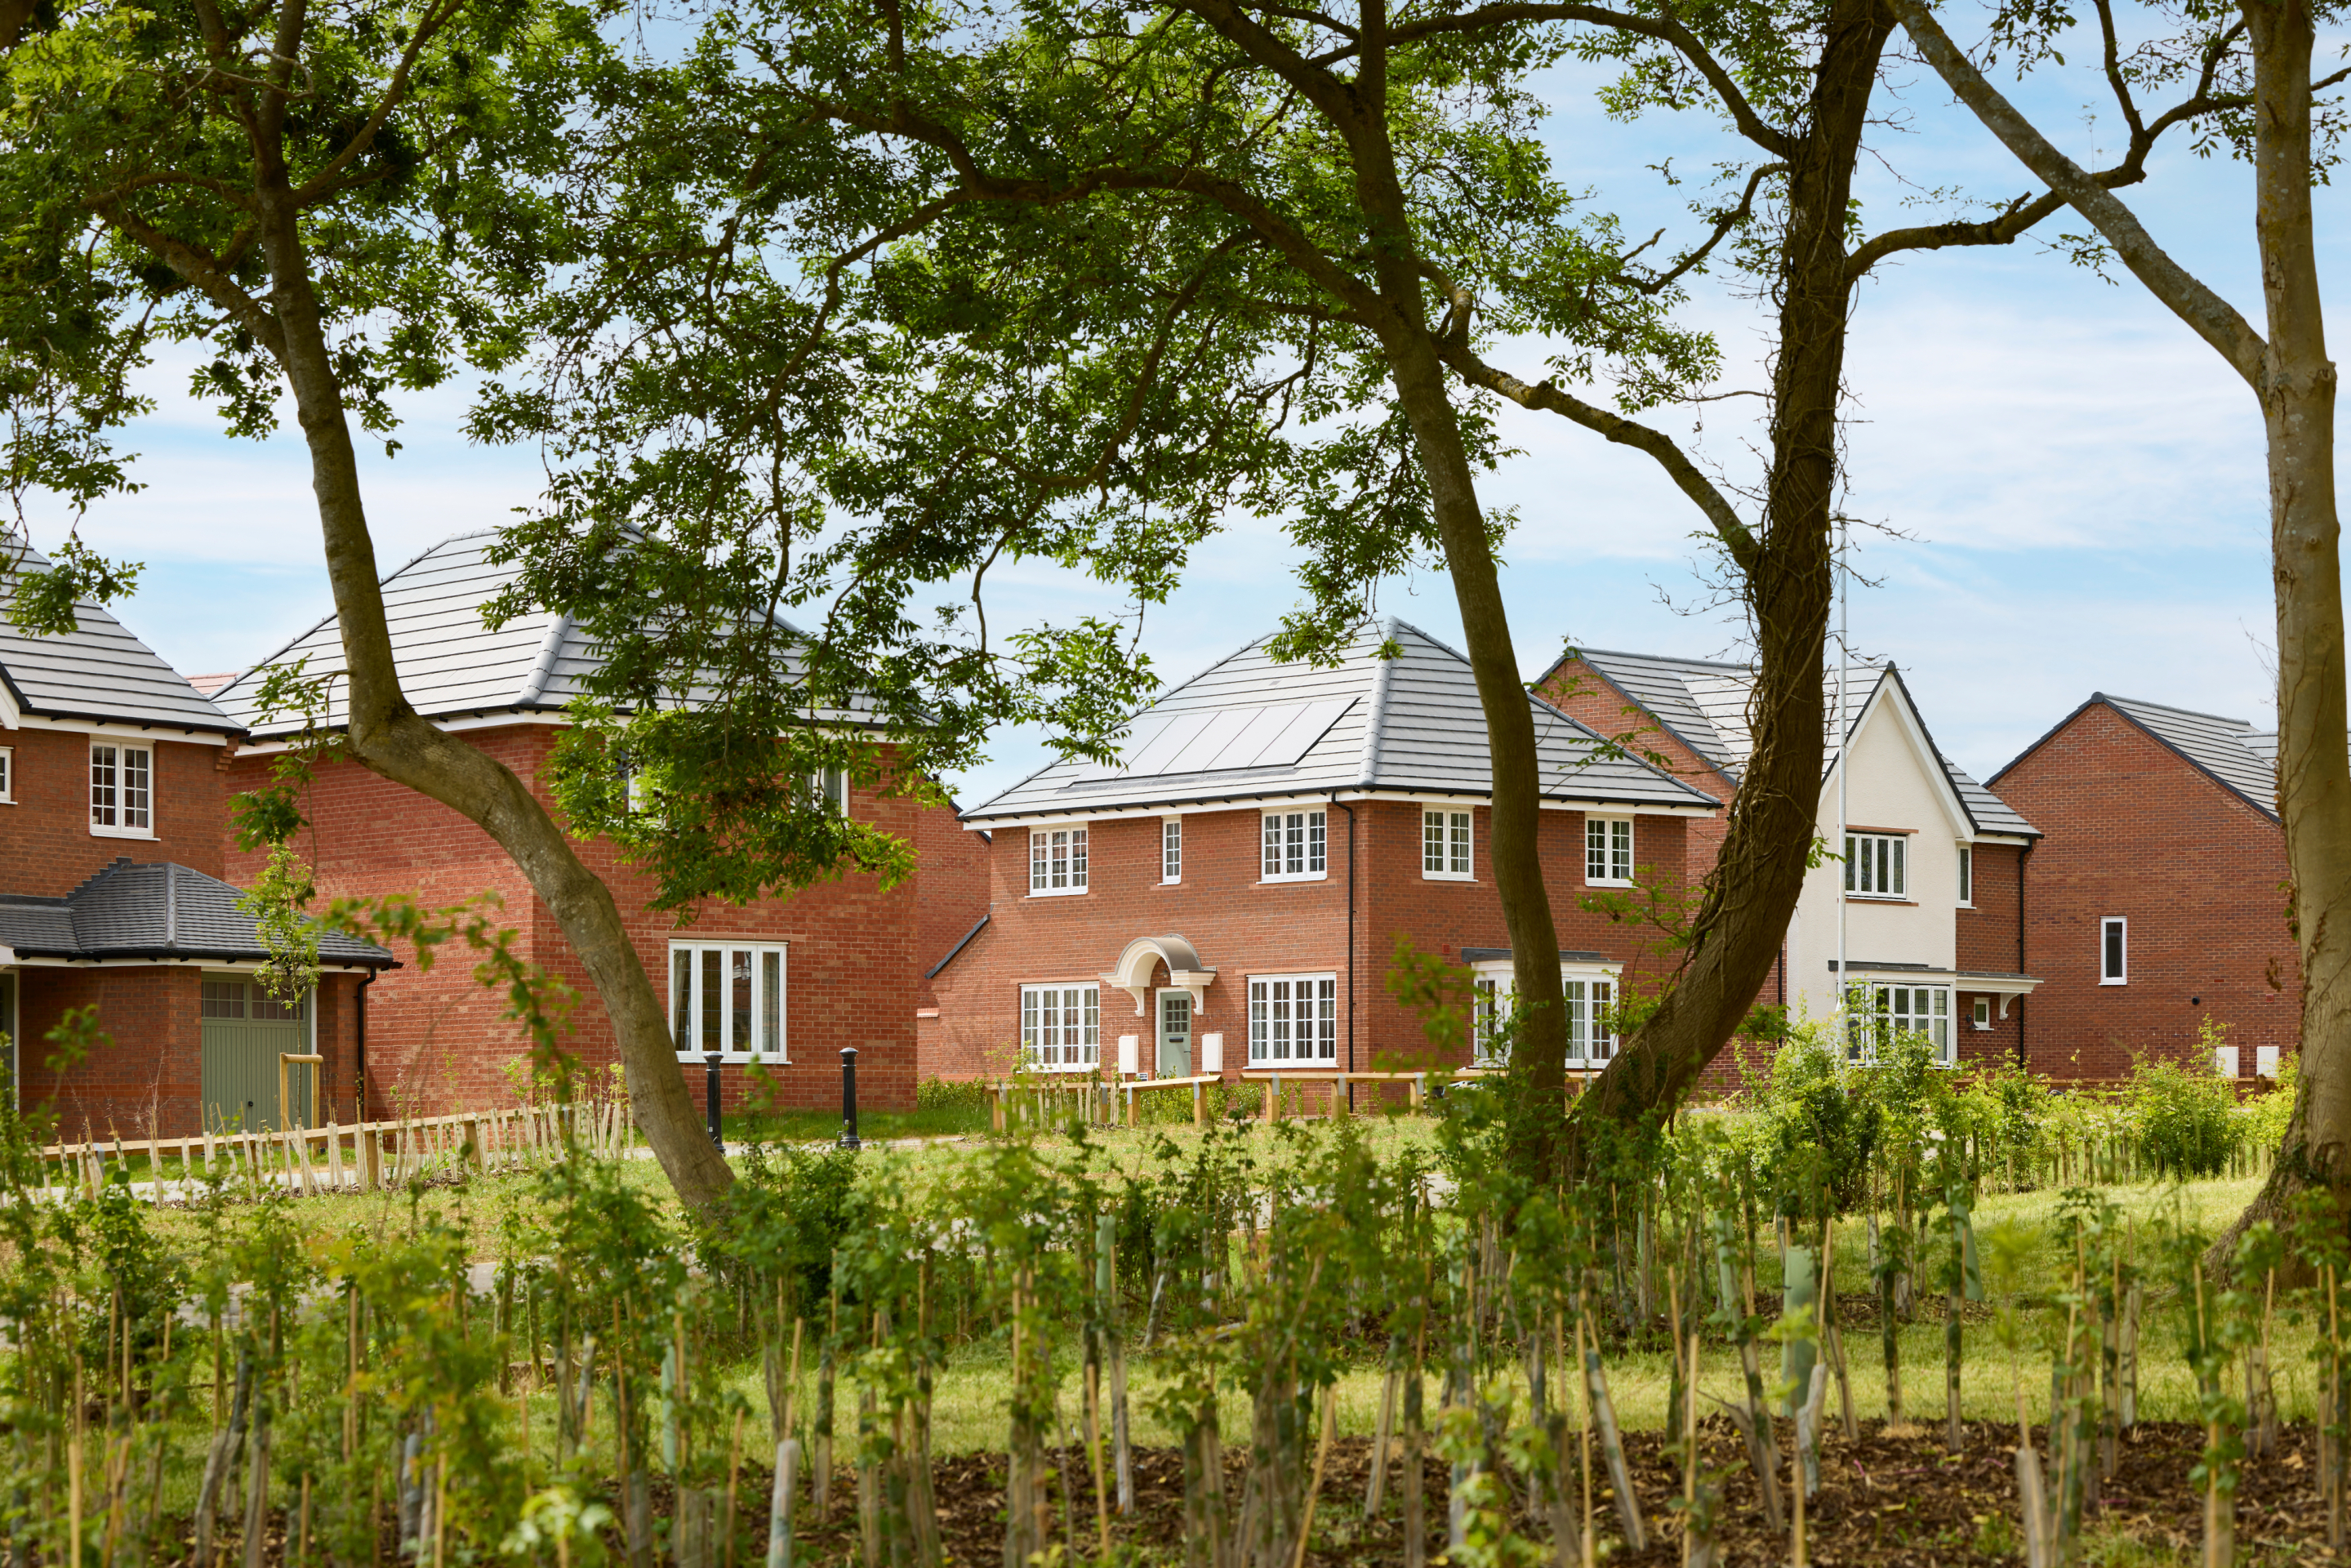
Examples of existing Bloor Homes developments, including previous phases of Cottage Farm. Click to open a gallery of images.
Affordable homes
Affordable housing will provide opportunities for those on lower incomes to secure a home of their own. Affordable housing is anticipated to be provided in a mix of affordable rent and shared ownership homes, however this will be determined in consultation with Oadby and Wigston Borough Council’s Housing Team.
We are happy to work with the Borough Council to explore the potential for Local Occupancy Criteria to be applied to the affordable housing provision, ensuring that it is prioritised for people with local connections.

Phase 3 of Cottage Farm will provide affordable homes, including shared ownership homes that would appeal to first-time buyers
Sustainable homes
At Bloor Homes we want to deliver homes that are sustainable now and contribute to a cleaner, greener future.
We know that sustainability is hugely important to communities across the country. With the forthcoming introduction of the Future Homes Standard, it is anticipated that the new homes at Phase 3 of Cottage Farm would be built to be Net Zero Carbon-ready.
This would mean that the development would be gas-free, with all homes provided with air source heat pumps as standard. Solar panels will also be incorporated, which along with the use of the latest materials and technique to maximise insulation, air tightness and heat recovery, will create an uplift in energy efficiency of 75-80%.
The new homes will incorporate sanitaryware and appliances that meet the highest water efficiency standards.
Electric vehicle (EV) charging points will be provided for all homes with on plot parking, together with access to communal EV charging points for the whole neighbourhood.
To minimise the impact of construction, we always aim to procure materials from sustainable sources and recycle construction waste as far as is possible.
The new homes at Phase 3 of Cottage Farm would be built to Net Zero Carbon standards, incorporating solar panels, air source heat pumps and uprated insulation. They would become operationally Net Zero Carbon once the electricity grid supply has switched to 100% renewable and zero carbon sources.
Investing in local infrastructure
A key consideration with a planning proposal such as this is to ensure that local services receive the investment they need to accommodate housing growth. The development will generate investment into local infrastructure such as healthcare and education, and this will be informed by consultation carried out by Oadby and Wigston Borough Council with statutory bodies such as the local NHS Integrated Care Board, local education teams and highways authority, and will be secured via legal agreement between Bloor Homes and the Council.
Use the feedback questionnaire to let us know your priorities for infrastructure investment in Oadby.

The development will provide investment to support local services and community infrastructure, such as healthcare and education.
Access and highways
Vehicular access to the site will be provided via extensions to the internal highway network provided as part of the Phase 2 Cottage Farm site, with all phases being served via the A6 / Jamie Marcus Way signal-controlled T-junction.
The site is sustainably located within walking and cycling distance of local facilities and services in Oadby, and the development proposals accommodate pedestrian and cycle links to earlier phases of the Cottage Farm development, surrounding areas including local schools, and the existing public right of way network.
The potential for public transport provision is currently being explored, and the proposed layout will ensure that there is sufficient room to facilitate a bus route if it is feasible.
Assessments will be taken at key junctions along the A6 corridor, and a Transport Assessment will form part of the outline planning application. This will assess highway safety and capacity of the surrounding highway network to ensure that the development can be safely accommodated.
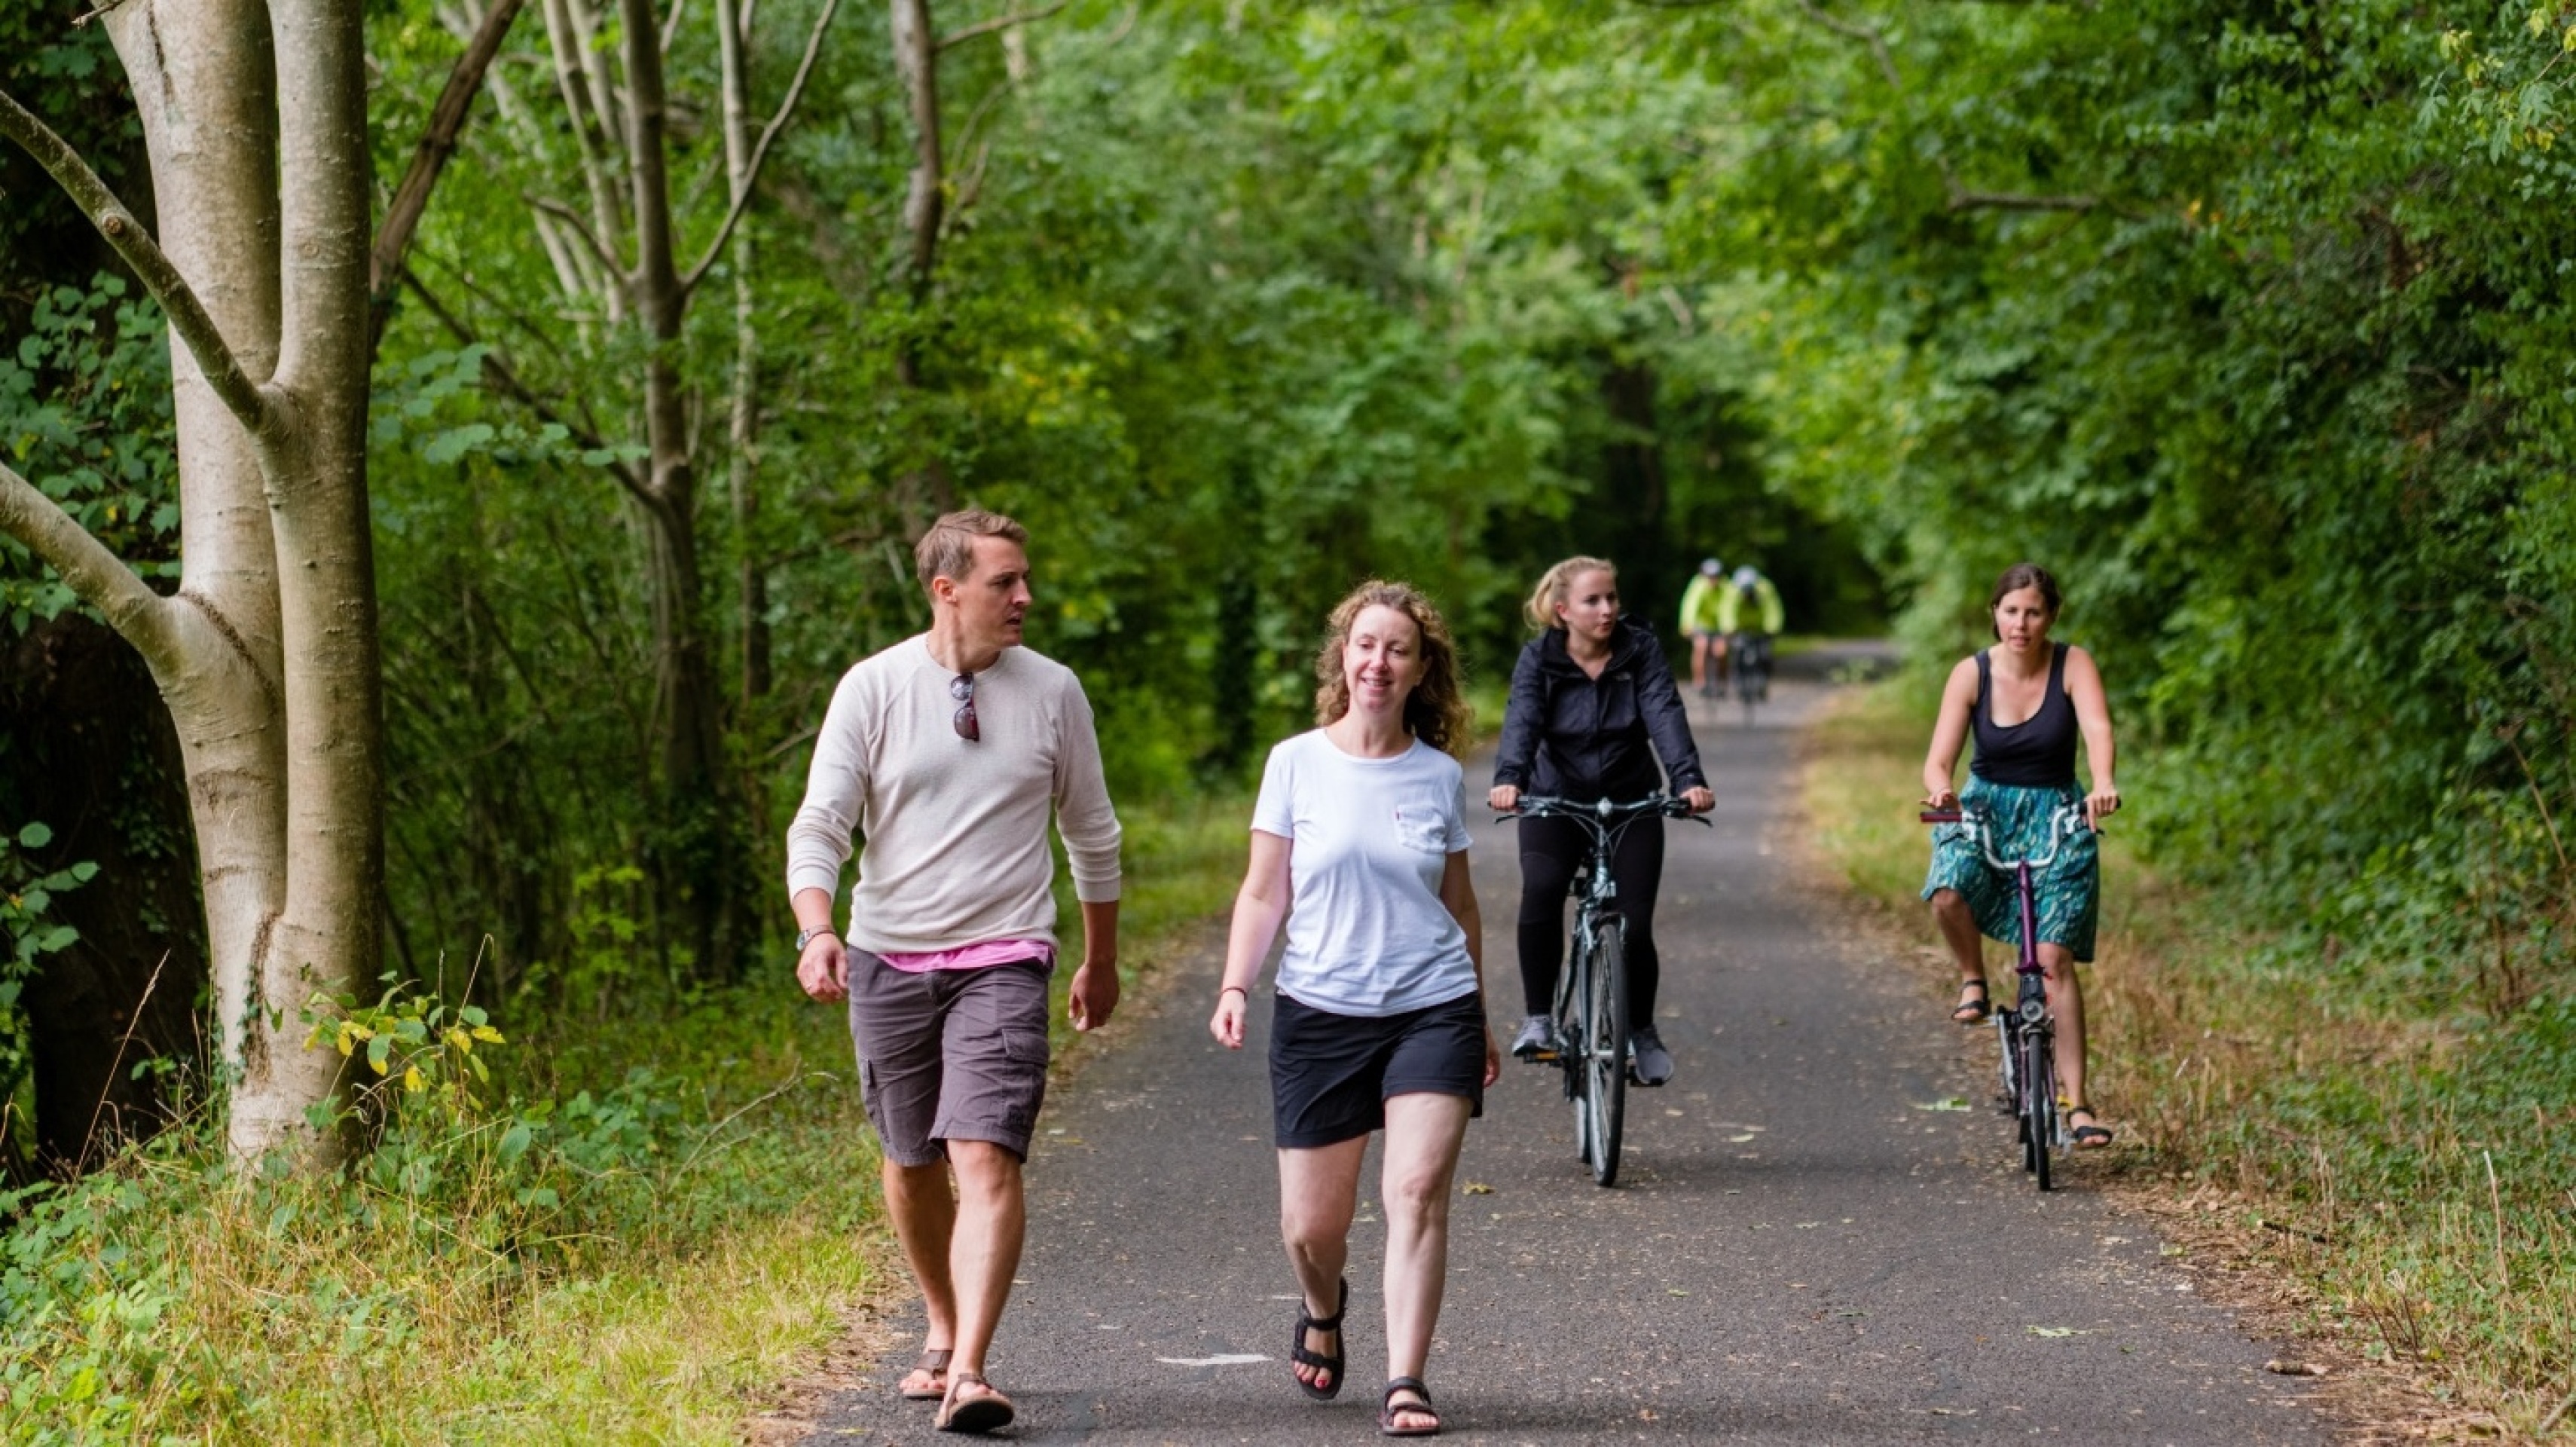
The development will include a network of walking and cycling links to previous phases of Cottage Farm, local facilities and schools, and the existing public right of way network
Green infrastructure and ecology
We want to ensure that natural habitats are protected while we deliver new homes for people and families.
We are conscious of the ever-increasing importance of ensuring that development is sustainable, protecting and enhancing natural habitats and green infrastructure as much as possible whilst delivering much needed homes for people and families.
Alongside the delivery of much needed high-quality new homes, the proposed development will also see a significant proportion of the overall site area retained as open space, including green corridors providing public recreational opportunities and areas for biodiversity enhancement.
Existing trees and the majority of hedgerows will be retained, and these will be enhanced with extensive additional planting of trees and woodland areas, significantly increasing tree cover across the site.
Ecological assessments of the site are ongoing, including species surveys, and will be reported within the Ecological Appraisal that will accompany the outline planning application. That report will set out recommendations for the site’s development, including measures to protect ecology during the construction process.

Homes for Nature
Bloor Homes is a member of the Homes for Nature programme. This includes a commitment to see a bird-nesting brick or box installed for every new home built, as well as hedgehog highways as standard on every new development.
Landscape and visual impacts
The existing topography and vegetation in the area, as well as the surrounding built form, means that the visual envelope of the site is very small. Indeed, short distance views into and out of the site are limited by the vegetation on the boundaries of the site, and wider intervisibility is also restricted by the dense belts of vegetation running throughout the Golf Course and the built form of Oadby to the north.
Therefore, while the development would be perceived from some publicly accessible areas within the local landscape, such views are likely to be limited in the main to the west of the site. In views from the south and east, development would be seen in the context of existing built form, notably Phase 2b of the Cottage Farm development.
As set out above, the existing trees and hedgerows that define the site boundaries will be retained. The public right of way network along the southern site boundary will also be incorporated into the proposed development, and an appropriate landscape treatment will be provided to maintain a gradual transition between the settlement edge and the countryside.
Drainage
The Environment Agency’s Flood Map for Planning confirms that the whole site is located within flood zone 1 and is therefore at the lowest risk of flooding from rivers or streams. However, there are very minor, localised areas of surface water flooding in the wider area which will be taken into account as part of a drainage strategy for the site.
A sustainable drainage system (SuDS) will attenuate surface water runoff from the new neighbourhood, ensuring that surface water discharge rates do not exceed existing levels and where possible provide betterment over the existing surface water drainage on the site and in the surrounding area. This will divert surface water to attenuation basins that are proposed to the north of the site. The proposed attenuation area will also deliver biodiversity benefits through the provision of additional wetland habitat.
Foul water will be discharged from the site via a new pumping station, with a connection expected to an existing manhole at Sutton Close.
Heritage and archeaology
There are no statutory or non-statutory built heritage assets within proximity to the site, and the site is not located in a Conservation Area. Therefore, built heritage is not considered to be a constraint to the site’s development.
An archaeological assessment is being undertaken and will be reported on in the documentation that will be submitted with the Outline Planning Application.
Arboriculture
The site has no internal trees, with existing trees and hedgerows limited to the site’s boundaries. These will be retained as much as possible with only minimal loss required to facilitate the site access. Any such limited loss will be more than offset through the proposed tree and woodland planting in the green corridors and public open spaces that are proposed.
Next steps
Once you have had an opportunity to review the information above, and view the interactive concept masterplan, please take a moment to complete our short feedback questionnaire. Please ensure that all feedback is submitted by midnight on Friday 15th May 2026 so that it can be considered as an outline planning application is finalised.
It is envisaged that the outline planning application will be submitted Oadby and Wigston Borough Council during the early summer of 2026. If you would like to receive email notification of the planning submission, please ensure you opt-in to receive email updates when completing the feedback questionnaire.